Skip Main Navigation

Floorplans


B2

Slide 1
Living room with a fireplace, wood-style flooring, a large window, a ceiling fan, and a door with a full window.
Bright, living room with a cozy sofa, coffee table, wall-mounted TV, and a decorative fireplace.
Apartment living area with wood-style flooring, light walls, and a view into the kitchen area.
Dining area with an overhead dome light and air return and a singular wall outlet.
Dining area with a wood-style table set for six, featuring light decor and two vibrant landscape paintings on the walls.
Kitchen with white cabinets, silver hardware, an ovular overhead light, and a double sink.
Kitchen with white and black appliances, and tiled backsplash.
Door-less laundry closet with a washer and dryer facing each other, and shelving over each unit.
Apartment bedroom with neutral flooring, a ceiling fan, a window with blinds, and 2 visible outlets.
Bedroom with a closet that spans the majority of one wall and has sliding doors. Doorway shows the hallway / dining area.
Cozy apartment bedroom featuring a bed, closet, dresser, and a wall painting, with natural light and neutral decor.
Bathroom with white fixtures, including a tub with a shower, toilet, and a cabinet above the toilet.
Bathroom with white vanity and sink, a mirror-framed mirror, and a 3-light fixture.
Bedroom with neutral color walls, a ceiling fan, and a window with blinds.
Bedroom with wood-style flooring and open doors leading to an ensuite bathroom and closet respectively.
Modern bedroom featuring a cozy bed, stylish decor, and a ceiling fan, with an adjacent bathroom and closet.
Walk-in closet in an apartment with white walls as well as built-in shelves and rods.
Bright apartment bathroom with a white tub & shower combo, a toilet, two towel bars.
Bathroom vanity with silver hardware, a wall mounted lighting, and a mirror-framed mirror.
Apartment balcony with a white door, horizontal siding, and metal railing, showcasing an outdoor space.
Covered balcony that continues out of sight around the corner with railing and a concrete floor.
Floorplan Diagram

B3

Slide 1
View of open concept living room and dining room with front door view including coat closet and ceiling fan
Apartment living room with a neutral color palette, cozy furniture, and a kitchen in the background. Virtually staged.
Living room with patio door and window with blind, white brick fireplace, wood-inspired floors, grey walls, white trim
View of living room looking towards dining room with ceiling fan and light, wood plank floors, grey walls, coat closet
View of dining room with door to bedroom and bathroom, ceiling light
View of kitchen and living room from dining room including wood plank floors, white trim, grey walls, ceiling fan with light
Apartment living room and kitchen with open layout, featuring a dining table, couch, and stylish decor.
Kitchen view with white cabinets, black appliances, speckled counters, backsplash, ceiling light
Kitchen with white cabinets and black appliances, backsplash, pantry
Kitchen with black appliances, speckled counters, white cabinets, view to dining room
Bedroom with wood plank floors, white trim, grey walls, window with blinds, ceiling fan with light
Cozy bedroom with a large bed, nightstands, ceiling fan, and natural light from a window, enhanced by virtual staging.
Bedroom with wood-inspired flooring, walk-in closet, en suite bathroom, window with blinds, and a ceiling fan
Walk-in closet with built in shelves and racks
Bathroom with long vanity, mirror, light fixture
Room with tub including tile shower walls, showerhead, and toilet
Bathroom with white vanity, large mirror, light fixture
Bedroom with window and blind, ceiling fan with light, wood plank floors, grey walls, white trim
Bedroom with walk-in closet and attached bathroom, wood plank floors, white trim, grey walls, ceiling fan with light
Cozy bedroom featuring a ceiling fan, a queen bed with blue and yellow accents, and ample closet space.
Walk-in closet with wood plank floors, built-in shelves and racks, grey walls
Bathroom with tub, tile shower walls, toilet, cabinet, vanity, mirror, light fixture
Bathroom with toilet, cabinet above, vanity with cabinets, mirror, light fixture, medicine cabinet
Patio area with outdoor storage closet, light, outlet
Floorplan Diagram

B1

Slide 1
Living room with view to dining room and kitchen, fireplace, window with blinds, wood plank floors, grey walls, white trim
Living room with patio door, window and blind, fireplace with white brick, ceiling fan with light, wood plank floors
Living room with wood plank floors looking toward dining room and kitchen area, ceiling fan with light
Open living and kitchen areas with wood-inspired flooring, white brick fireplace, large window with blinds, and patio door
Modern apartment interior showcasing a cozy living area, dining space, and kitchen with stylish furnishings and decor.
Kitchen with white cabinets, black appliances, tile backsplash, white speckled counter
View of kitchen with black appliances, white cabinets, speckled counters, raised breakfast bar, pantry, wood plank floors
view of kitchen including black appliances, white cabinets, view to dining room and hallway
Hallway with wood plank floors, grey walls, white trim, doors
Bedroom with white trim, window with blind, grey walls, ceiling fan with light, closet with rack, wood plank floors
Bright bedroom featuring a bed with white linens, a ceiling fan, and a closet with neatly hung shirts.
Bedroom with white trim, grey walls, wood plank floors, ceiling fan with light, closet with rack
Bathroom with vanity, mirror, light fixture, toilet, cabinet, shower with curtain rod and showerhead
Tub with white tile shower walls, showerhead, towel bar
white vanity with cabinets, mirror, light fixture, medicine cabinet
Bedroom with grey walls, white trim, window with blind, wood plank floors, ceiling fan with light
Bright bedroom featuring a queen bed, modern TV unit, stylish decor, and large window with natural light. Virtually staged.
Bedroom with attached bathroom and walk-in closet, ceiling fan with light, grey walls, white trim
Walk-in closet with white walls and trim, built-in shelves and racks
Bathroom with vanity, mirror, medicine cabinet, light fixture, toilet, cabinet above
Tub with white tile shower walls and towel bar next to toilet
Patio area with fence, outdoor light
Floorplan Diagram

A4

Slide 1
Living room with wood-inspired flooring, patio door, window with blinds, and a ceiling fan overhead
Bright, modern living room featuring a sofa, TV, and decorative accents with natural light from patio doors.
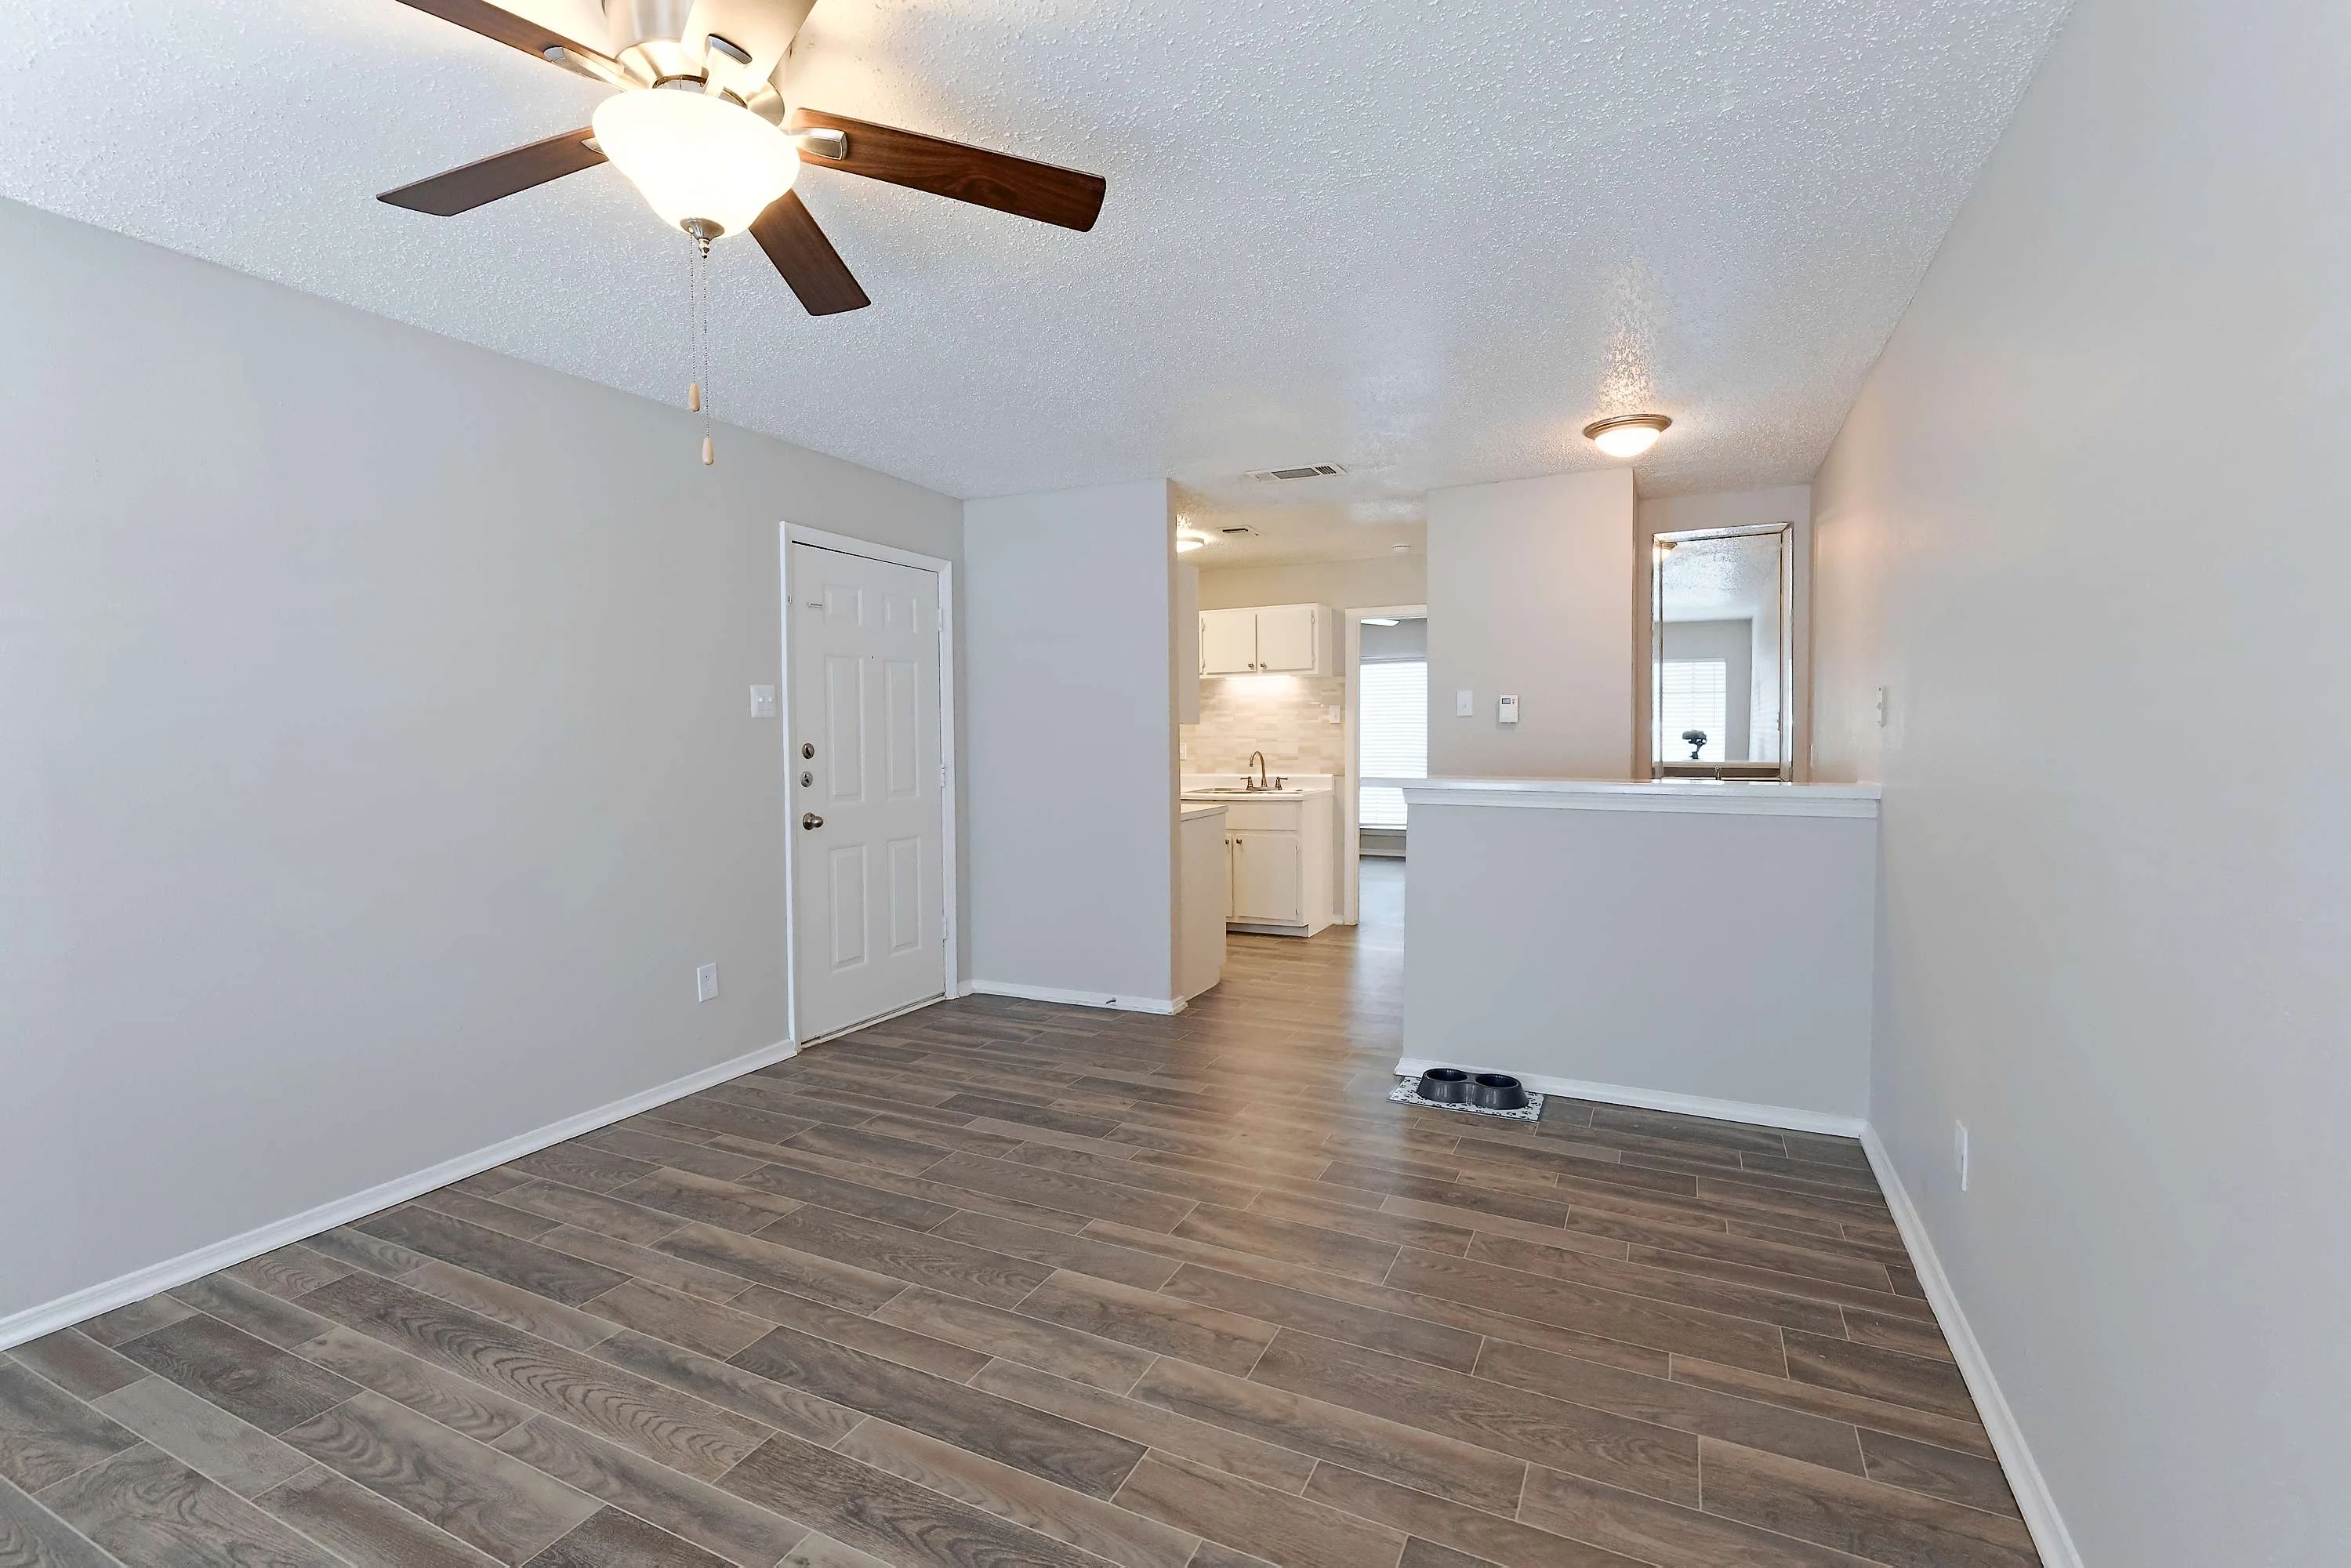
Apartment entry door open to the living and dining area with built in shelving and a ceiling fan overhead
Modern apartment living room with a cozy sofa, stylish coffee table, and dining area, all featuring bright, inviting decor.
Dining area with wood-inspired flooring, kitchen with dark cabinets, and gray walls with white trim
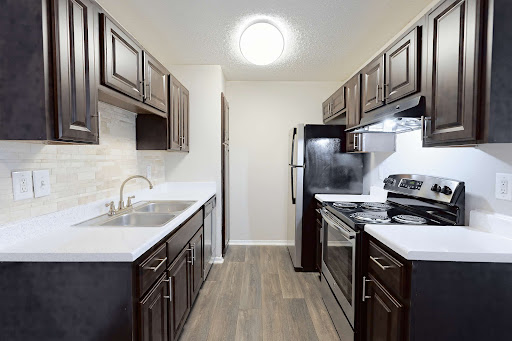
Kitchen with wood floors, dark wood cabinets, white countertops, stainless steel appliances, dome light
Kitchen with dark cabinets and drawers, tile backsplash, and stainless steel appliances
Kitchen with dark cabinets, stainless steel appliances, and wood-inspired flooring
Bedroom with wood-inspired flooring, window with blinds, and ceiling fan
Bedroom with wood-inspired flooring, gray walls, and white trim with a ceiling fan overhead
Cozy bedroom with a queen bed, ceiling fan, and modern decor, featuring a TV and access to a stylish bathroom.
Shower/bath combo with white tile tub surround and a silver faucet and shower head next to the toilet and towel rack
Bathroom vanity with dark cabinets and drawers, white countertops, sink, mirror, and lighting above
Walk-in closet with built-in shelving on each side
Covered outdoor living area with black metal railing and landscaping surrounding
Covered outdoor living area with a door to the exterior storage closet
Floorplan Diagram

A2

Slide 1
Living room with dark wood floors, white brick fireplace, ceiling fan, white trim, patio door with blinds
Cozy apartment living room with a light sofa, wooden coffee table, and a bright window, featuring stylish decor elements.
Apartment entry door open to a living area with wood-inspired flooring, wet bar with white cabinets, and a window with blinds
Brightly lit dining area with a wooden table set for four, featuring modern decor and an open kitchen view.
Wet bar in the living area with white cabinets, stainless steel sink, and open shelving
Kitchen with white cabinets, stainless steel sink, and tan tile backsplash
Kitchen with stainless steel appliances, white cabinets and drawers, and wood-inspired flooring
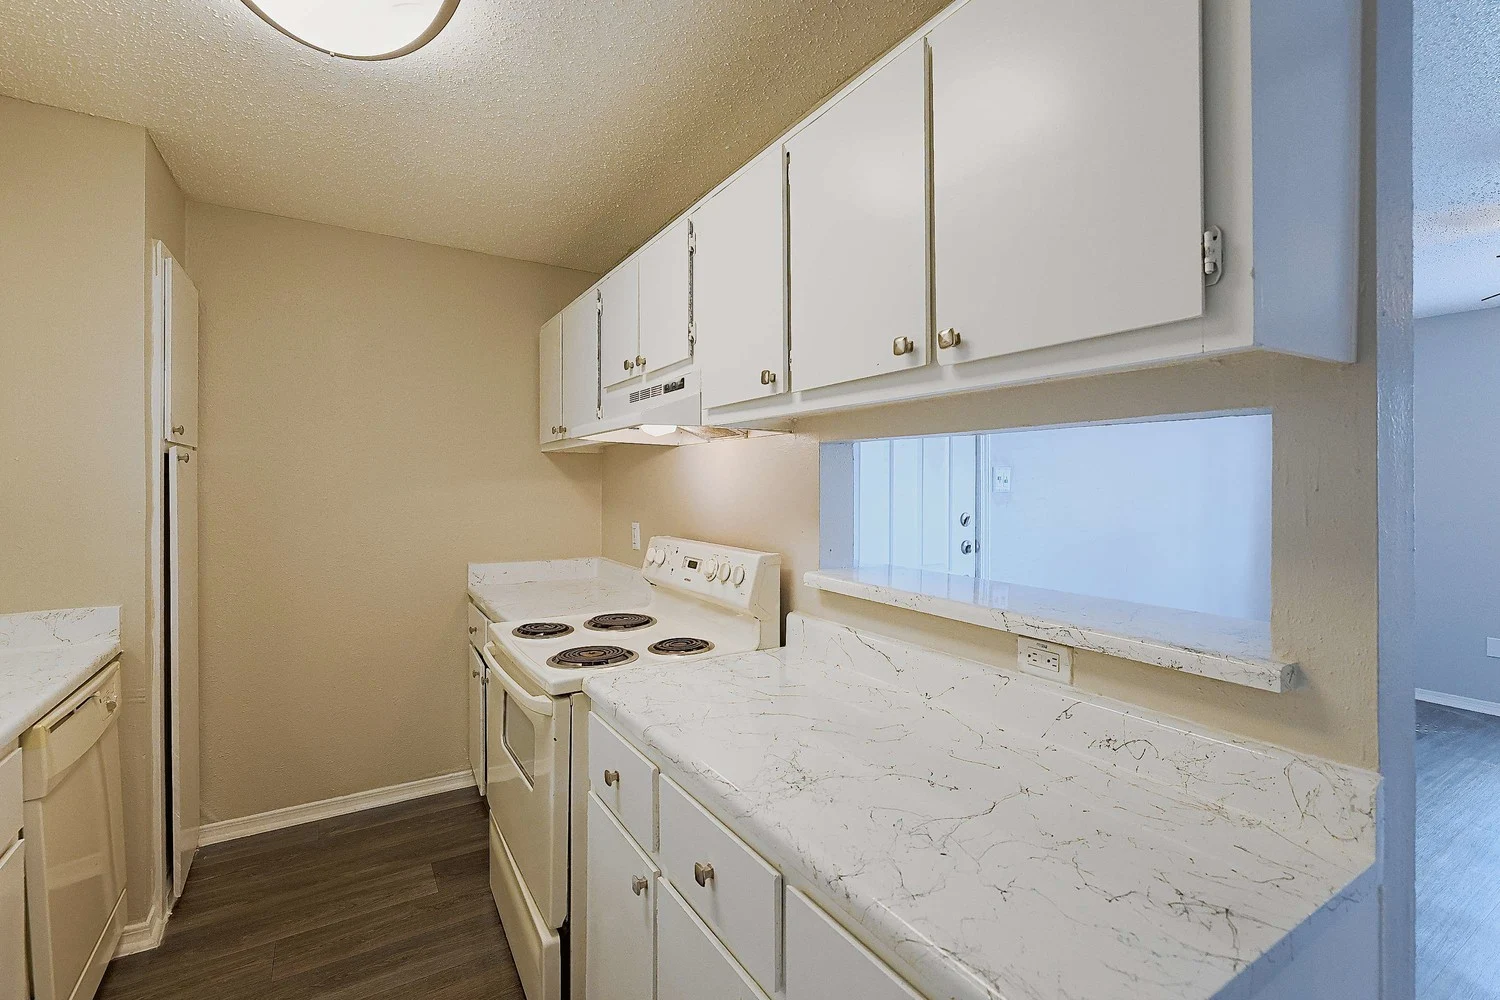
Galley style kitchen wood-inspired flooring, white cabinets, and stainless steel appliances
Galley style kitchen with white cabinets and stainless steel appliances
Kitchen with tan tile backsplash, stainless steel sink and white cabinets
Bedroom with wood-inspired flooring, gray walls, and white trim, window with blinds, and a closet with built-in shelving
Cozy bedroom with a queen bed, light-toned decor, artwork, and a ceiling fan, featuring a closet and natural light.
Bedroom with wood-inspired flooring, white trim, gray walls, and a ceiling fan
Walk-in closet with wood-inspired flooring, gray walls, and built-in shelving
Shower/bath combo with a white tile tub surround and a silver faucet and shower head next to the toilet and cabinet
Bathroom vanity with white cabinets, white countertop, sink, mirror, and lighting above
covered outdoor living area with black metal railing and view of the apartment community
Covered outdoor living area with a black metal railing and view of the apartment community
Floorplan Diagram

A3

Slide 1
Dining area featuring a table set for six, with neutral decor and a view into the kitchen. Bright and inviting space.
Living room with wood-inspired flooring, a patio door flanked by windows with blinds, and a ceiling fan
Bright, modern living room with a cream sofa, light wood accents, and large windows, featuring virtual staging elements.
Living room with dark wood floors, light grey walls, white trim, ceiling fan, looking into kitchen with white cabinets
Wet bar near the living room with a bar top and a cabinet with a sink
Wet bar with a sink, mirror, and a white cabinet
Kitchen with wood-inspired flooring, cabinets, and stainless steel appliances with tile backsplash
Kitchen with white cabinets and drawers, stainless steel appliances, and wood-inspired flooring
Galley style kitchen with white cabinets and stainless steel appliances with white countertops
Kitchen with view of the breakfast bar and wood-inspired flooring
Kitchen with a stainless steel sink and dishwasher, tile backsplash, and white countertop
Bedroom with wood-inspired flooring, window with blinds, and a door to the walk-in closet
Bedroom with wood-inspired flooring, gray walls, and white trim with a ceiling fan overhead
Cozy bedroom featuring a queen bed, decorative pillows, modern artwork, and a view of the living area through the door.
Walk-in closet with wood-inspired flooring and shelving on each side
Bathroom with a shower/bath combo next to the toilet, towel rack, and vanity
Bathroom vanity with white countertops, white cabinet, medicine cabinet, mirror, and vanity above
Covered outdoor living area with concrete patio and black metal railing
Covered outdoor living area with a black metal railing and door to the interior living space
Floorplan Diagram

A5

Floorplan Diagram

A6

Slide 1
Modern apartment interior with wood-style floors, light walls, a ceiling fan, spiral staircase, and a view into the kitchen.
Dining area with a wood-style table, stylish chairs, and a ceiling fan, leading to a spiral staircase and kitchen.
Bright apartment living room with wood-style floors, a ceiling fan, fireplace, and door with a window leading outside.
Spacious apartment living room with light walls, modern furniture, a ceiling fan, and large windows for natural light.
Bar area with a sink, shelves, and a bar counter.
Small silver sink with glass shelves up above in a cubby area.
Modern kitchen with white cabinets, and an additional view of the bar with additional shelving.
Apartment kitchen with black appliances, silver hardware, and wood-style flooring.
Apartment kitchen with tile-inspired backsplash, a two compartment sink, and a large overhead light.
Bedroom with wood-style flooring, a ceiling fan, and sunlight coming through a window with blinds.
Apartment bedroom with neutral color walls two doors showing an ensuite bathroom and walk-in closet respectively.
Cozy bedroom featuring a blue accent wall, ceiling fan, and modern decor, with a spacious closet and adjoining bathroom.
Walk in closet with built in shelving and clothing rods.
Bright bathroom a toilet with a cabinet above, and a mirror-framed mirror.
Apartment bathroom with a white vanity, single sink, and silver finishes.
Spiral staircase leading to an upper level between the kitchen and the front door.
Upper loft area with neutral carpet, light walls, an in-floor air return vent, and a ceiling fan.
Loft area with vaulted ceiling, and multiple plug-in outlets.
Covered balcony that continues around a corner out of sight, with concrete flooring, and black railings
Floorplan Diagram

A1

Slide 1
View of living room looking towards kitchen with wood plank floors, grey walls, white trim, ceiling fan and light
Modern apartment living room with a ceiling fan, beige couch, decorative pillows, and a light-filled kitchen in view.
Living room with wood-inspired flooring, two windows with blinds, ceiling fan, light gray walls, and white trim
Bright living room featuring a white couch, coffee table, wall-mounted TV, and large windows for natural light.
Kitchen with white appliances and cabinets, stone-inspired counter and raised breakfast bar, backsplash
White cabinets and appliances, stone-inspired counters, backsplash, light above sink, pantry
View of kitchen with white appliances and cabinets, kitchen cutout with raised breakfast bar, pantry, stone-inspired counters
View of living room with window and blind, balcony door with window and blind, ceiling fan with light
Bedorom with grey walls, white trim, wood plank floors, attached bathroom and walk-in closet
Walk-in closet with built in shelves and racks
Attached bathroom with tub, toilet, above toilet cabinet, vanity with mirror and light fixture
Tub with showerhead next to toilet
Vanity with white cabinets and drawers, mirror, light fixture, medicine cabinet
Balcony/patio area with windows and white siding
Floorplan Diagram

B3 Upgrade

Slide 1
Spacious apartment living room with gray walls, wood-style floors, a ceiling fan, and large windows allowing natural light.
Modern living room with a light color palette, featuring a beige sofa, coffee table, and wall-mounted TV.
Bright, empty apartment living room with light gray walls and a ceiling fan, featuring a door to an outdoor space.
Spacious, light-filled living area in an apartment with a ceiling fan, neutral walls, and open kitchen layout.
Bright, modern apartment kitchen and living area with white cabinets and neutral decor.
A bright, modern apartment interior featuring a small kitchen and a bathroom entrance with light-colored walls and flooring.
Open living, dining, and kitchen areas with wood inspired flooring
Apartment interior featuring a kitchen with stainless steel appliances and a cozy living area with a sofa.
Modern kitchen featuring white cabinets, stainless steel appliances, a coffee maker, and a clean, bright atmosphere.
Modern kitchen featuring stainless steel appliances, white cabinetry, and a clean, bright aesthetic.
Modern kitchen featuring stainless steel appliances, white cabinetry, and a bright, spacious layout with a coffee maker.
Bright, empty apartment room featuring a ceiling fan and a window with blinds, showcasing light wood-style flooring.
Bright bedroom featuring a large bed with blue accents, a TV, modern furniture, and a window with natural light.
Bright apartment bedroom featuring a ceiling fan, neutral walls, and open doors leading to a closet and bathroom.
Spacious apartment closet with white shelving and light-colored walls, featuring ample storage space.
Bright, modern bathroom featuring a shower-tub combo, sleek vanity with sink, and stylish lighting fixtures.
Bathtub and shower combination in a clean, modern bathroom with white tile and minimalist fixtures.
Bright, empty apartment room with light gray walls, a ceiling fan, and large window allowing natural light.
Bright apartment bedroom featuring light walls, a ceiling fan, and wood-style flooring, with closet access and natural light.
Cozy bedroom featuring a gray tufted bed, blue accents, ceiling fan, and natural light from window, with closet access.
Spacious apartment closet featuring white shelves and hanging rods on a light-colored wall.
Modern bathroom featuring a large mirror, vanity sink, bright lighting, and a shower area with light-colored walls.
Bright and modern bathroom with a clean white bathtub, showerhead, and sleek cabinetry. Perfect for a stylish apartment.
Entrance to an apartment building featuring a porch area, stairs, and landscaped path. Bright and welcoming atmosphere.